
Last updated September 24, 2026
Insulation Permits, Codes & Inspections in CA: What You Need to Know
In California, replacing attic insulation in-kind - same material, same assembly - typically does not trigger a Title 24 permit, but adding insulation as part of an HVAC replacement almost always does. Most homeowners, and some contractors, don’t know the difference until after the inspection. This guide draws the actual lines. We’ve worked in Campbell since 2016, and we’ve seen permit-required jobs that sailed through and non-permit jobs that created headaches at resale because the documentation was missing. Below is what Title 24 Part 6 actually says, what the City of Campbell building department enforces, and what paperwork you should keep even if no permit was pulled.
Quick Answer
California insulation projects require a permit when they alter the thermal envelope as part of a larger energy alteration - such as HVAC replacement, room addition, or exterior wall modification - or when they involve spray foam in occupied spaces. Standalone re-insulation using the same material type and R-value in an existing attic, wall, or crawl space typically does not require a permit in Campbell or elsewhere in Santa Clara County, though HERS verification is mandatory for certain high-performance assemblies. Always verify with your local building department before work starts; processing times and fee schedules change quarterly.
Table of Contents
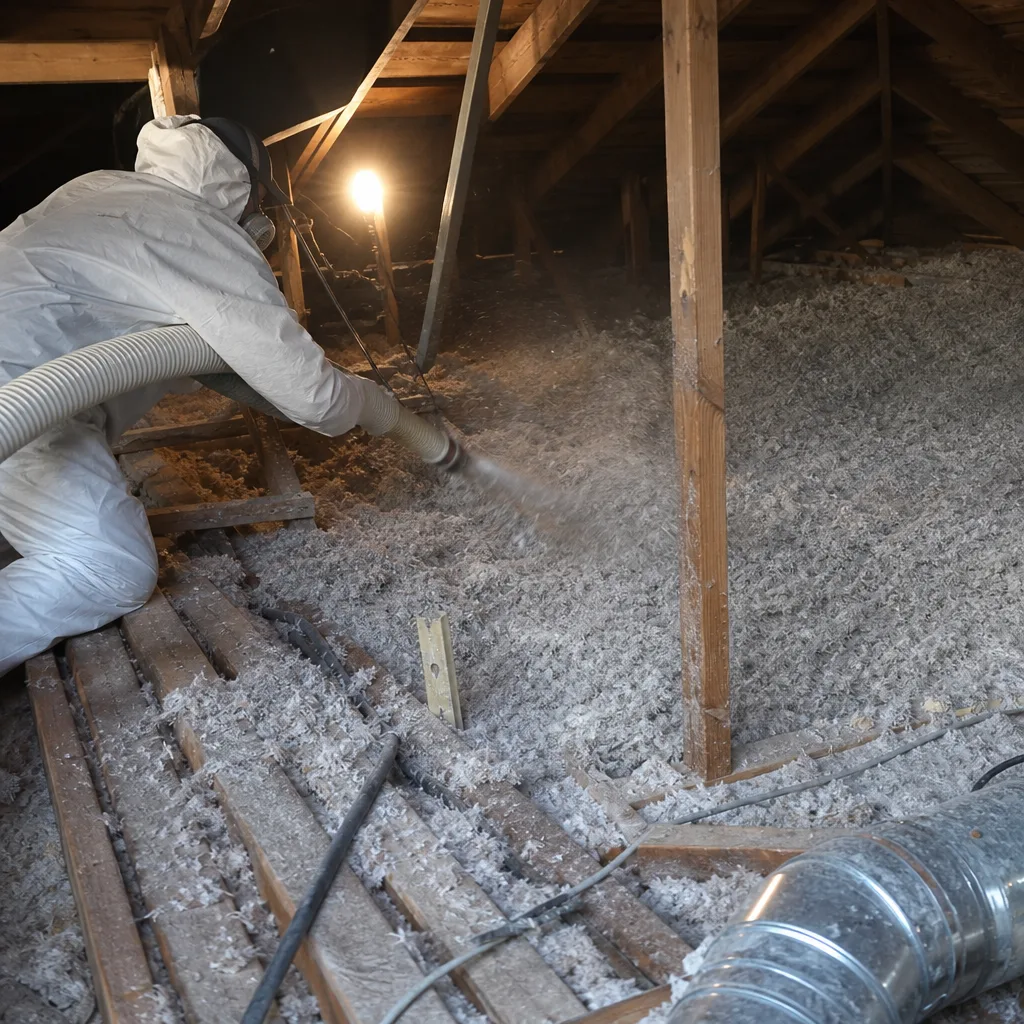
- Title 24 Part 6: When a Permit Triggers and When It Doesn’t
- What a HERS Rater Actually Does on an Insulation Job
- The Three Forms: CF1R, CF2R, and CF3R Explained
- Campbell Building Department: Processing Times, Fees, and How to Look Them Up
- Liability Exposure for Skipping a Required Permit
- Permit Requirements by Insulation Type and Assembly
- Common Mistakes to Avoid
- When to Call a Professional
- Frequently Asked Questions
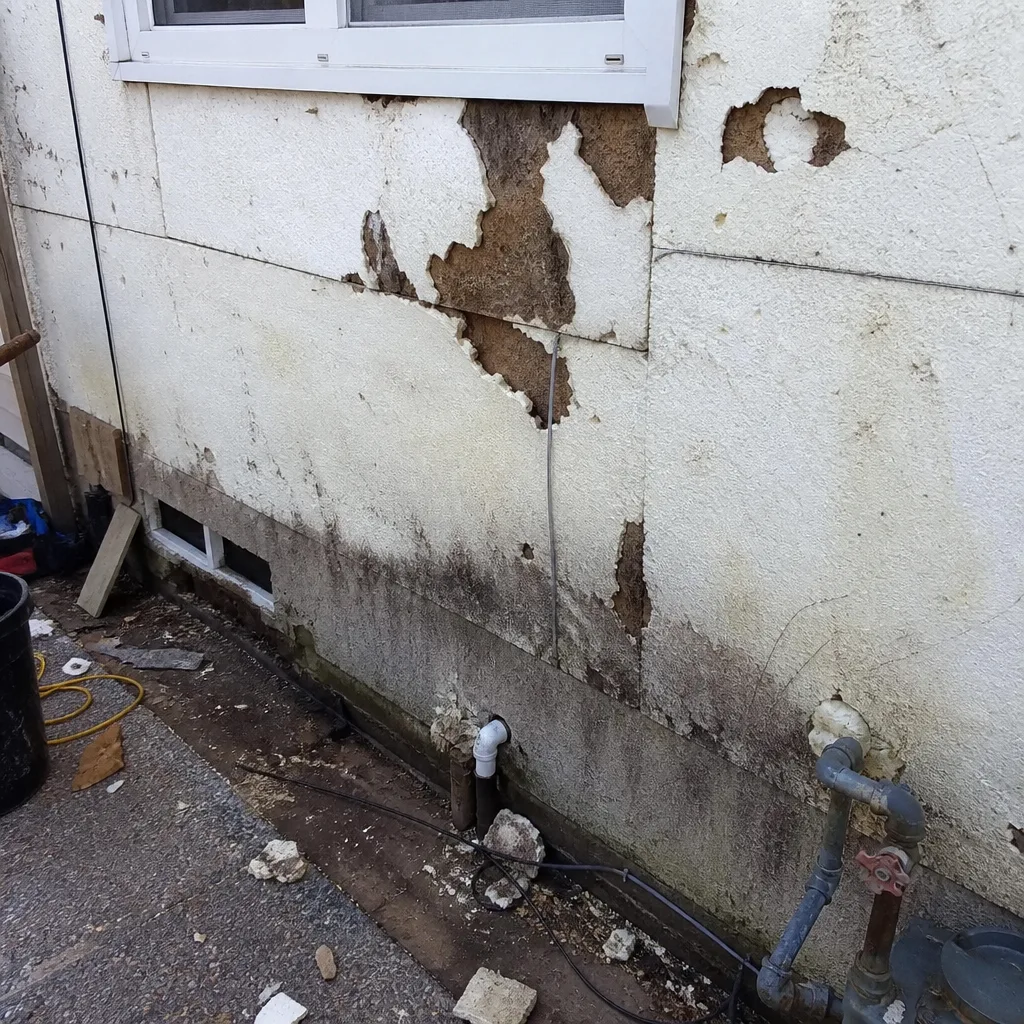 Before
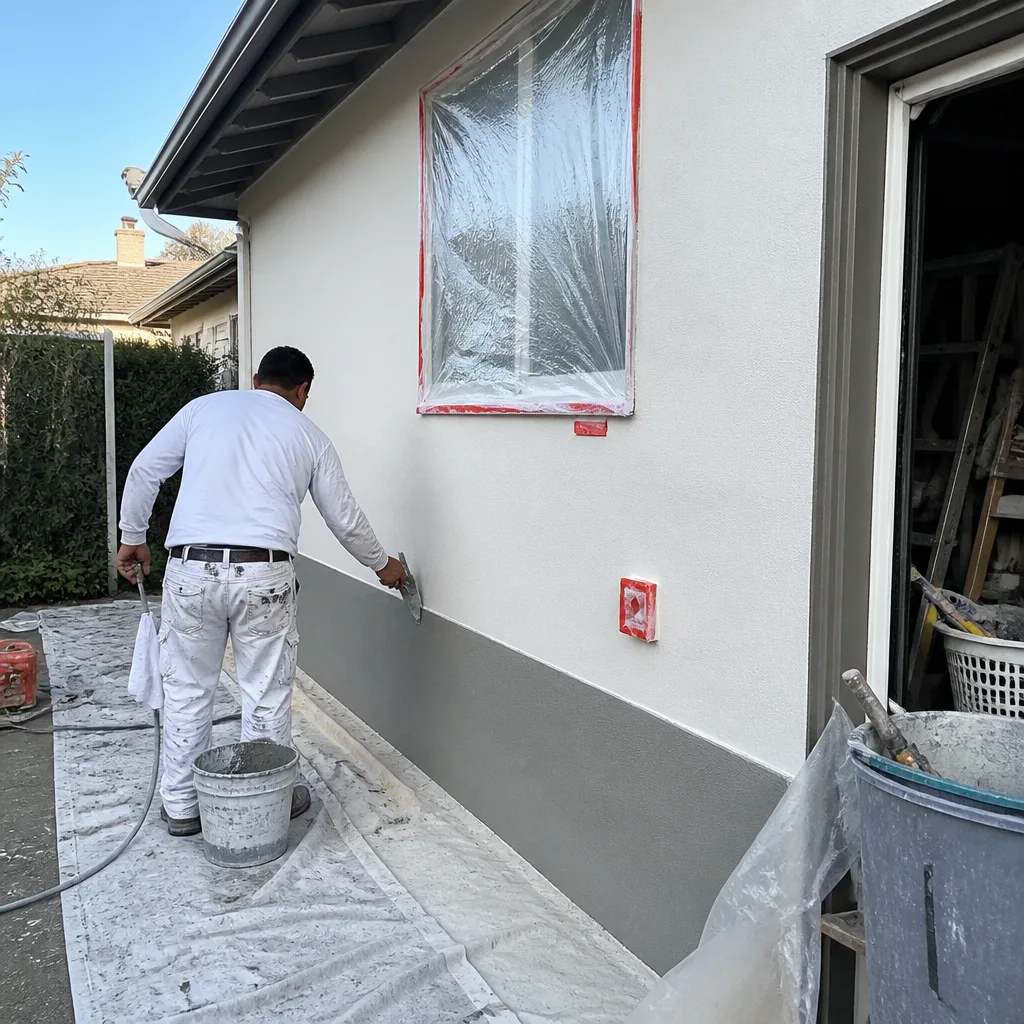 After
AfterTitle 24 Part 6: When a Permit Triggers and When It Doesn’t
California’s Title 24, Part 6 - the Building Energy Efficiency Standards - governs every energy-related alteration to residential buildings. The code is prescriptive: it does not care whether you think your job is “small.” It cares about the assembly you are altering and what else is being altered at the same time.
Here is the line that matters for most Campbell homeowners. Under Title 24, a permit is required when insulation work is part of an “addition,” “alteration,” or “repair” that affects the building’s conditioned space or mechanical systems. The key word is “part of.” Replace your attic insulation by itself, using the same material category - blown-in fiberglass over existing blown-in fiberglass, for example - and you are generally outside the permit trigger; for a deeper look, see our Attic Insulation Maintenance Checklist for Campbell Homeowners. But replace that same attic insulation in the same week your HVAC contractor swaps out your furnace, and the entire job becomes an “alteration” requiring compliance documentation, HERS verification if triggered, and a final inspection.
This distinction confuses people because it feels arbitrary. It is not. The California Energy Commission structured the code this way because the performance of insulation and mechanical systems are interdependent. A tighter envelope with the same old furnace can cause condensation, combustion safety issues, or inadequate ventilation. The code wants the whole system verified when components change together.
There is a second, less understood trigger: the “whole-house” compliance path versus the “component-only” path. If your project uses the prescriptive compliance method - the checklist approach most residential jobs follow - then altering one component can obligate you to bring other components up to current code. In Campbell, where many homes in neighborhoods like the Pruneyard area and east Campbell near Winchester were built between 1950 and 1980, this matters, as detailed in our Seasonal Insulation Care for Campbell: Year-Round Homeowner’s Guide. A homeowner replacing R-19 attic insulation with R-38 in a 1962 ranch may discover that the prescriptive path also requires upgrading exterior wall insulation or window U-factors if the wall area exceeds certain thresholds relative to the attic.
The alternative is the performance compliance path, which uses energy modeling software to demonstrate that the altered home meets or exceeds the energy budget of the prescriptive baseline. This path costs more upfront - typically $800 to $1,500 for the modeling - but it can preserve existing windows and walls that the prescriptive path would force you to replace. We have recommended this path to Campbell homeowners in the historic district near Campbell Avenue, where original wood windows contribute to property character and replacement triggers preservation review.
Specific trigger conditions for Santa Clara County:
- HVAC replacement + any envelope work: Permit required. HERS verification mandatory for duct sealing and insulation.
- Room addition: Permit required. New assembly must meet current R-values; existing envelope may need upgrade if performance path not used.
- Re-insulation in-kind, standalone: No permit typically required in Campbell or unincorporated Santa Clara County.
- Conversion of unconditioned space to conditioned: Permit required. New assembly must meet current standards; whole-house compliance path often triggered.
- Spray foam in occupied spaces: Permit required due to ignition barrier and ventilation requirements.
- Crawl space encapsulation with vapor barrier: Permit status varies by jurisdiction; Campbell requires permit if conditioning the crawl space or altering ventilation.
One Campbell-specific note: the city adopted the 2022 Title 24 standards with local amendments effective January 2023. These amendments did not change the permit triggers for insulation but did increase the mandatory R-value for attic insulation in new construction from R-38 to R-49. For alterations, the existing assembly R-value remains the baseline, but additions must meet the new standard.
What a HERS Rater Actually Does on an Insulation Job
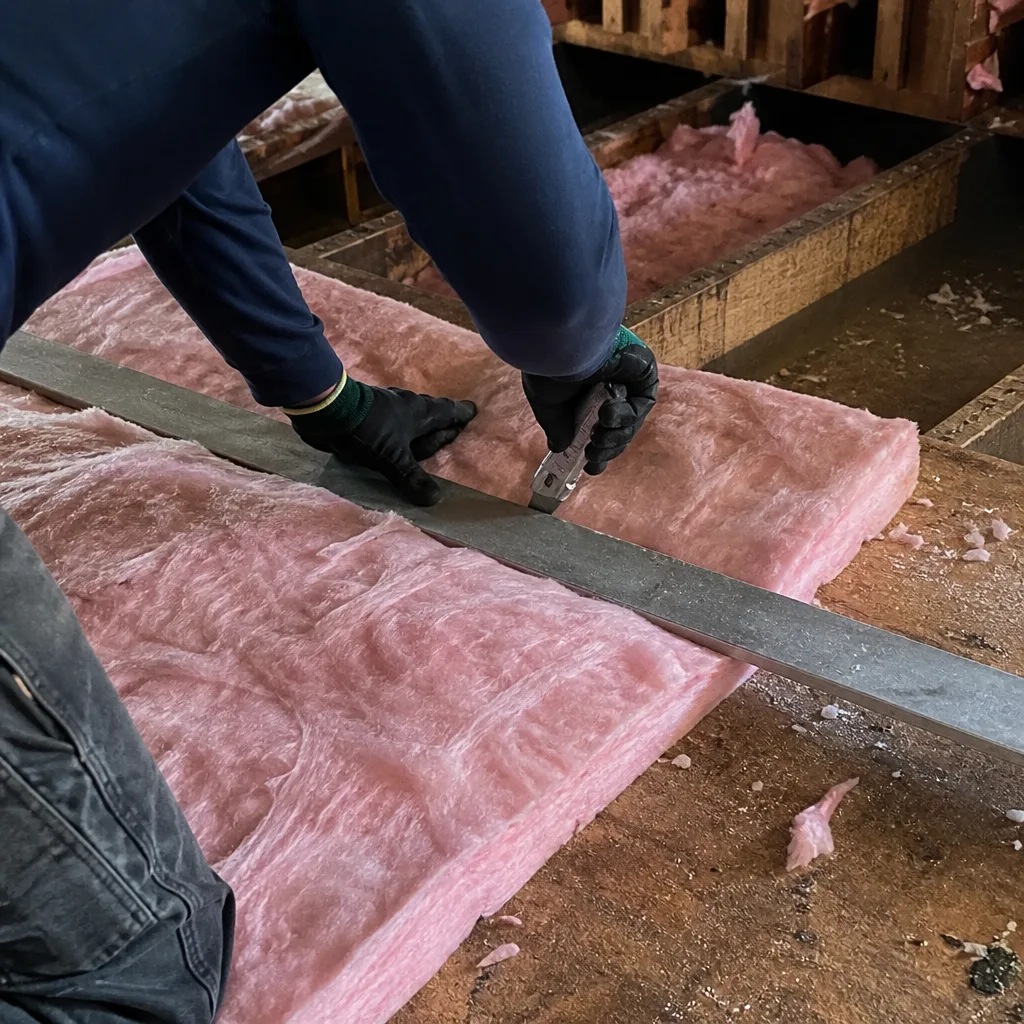
HERS stands for Home Energy Rating System - a California-specific certification program administered by the California Energy Commission. A HERS rater is a third-party verifier, not a city inspector, who performs specific tests and visual verifications that the building department does not have equipment or training to perform.
Here is what separates HERS raters from municipal inspectors. City inspectors verify that the work matches the approved plans and that life-safety elements - fire blocking, egress, structural attachment - are correct. HERS raters verify performance: that the insulation actually achieves its labeled R-value, that air barriers are continuous, that ducts leak less than the code maximum, and that the home’s overall energy performance matches the compliance documentation submitted for the permit.
Not every insulation job needs a HERS rater. The requirement triggers under specific conditions:
- Duct sealing verification: When HVAC ducts are altered or replaced, a HERS rater must perform a duct leakage test - a pressurization measurement using a calibrated fan to measure CFM25, or cubic feet per minute of leakage at 25 Pascals of pressure.
- Quality insulation installation (QII): When a project pursues the QII compliance credit, a HERS rater verifies that insulation fills cavities fully, avoids compression, and maintains contact with air barriers on all six sides. This credit is worth significant performance points in the energy model and is often necessary to avoid costly upgrades elsewhere.
- Air sealing verification: Some high-performance paths require a blower-door test - a whole-building pressurization test - performed by a HERS rater before and after work. At Envelope Insulation Co., we publish these numbers on every applicable job: the CFM50 reading before air sealing and after, so the homeowner can verify the result.
- Refrigerant charge verification: When insulation work accompanies HVAC replacement, the rater verifies proper refrigerant charge using superheat and subcooling measurements.
Which jobs legally require a HERS rater versus which merely recommend one? The distinction is precise. Jobs with duct alteration, QII credit claims, or performance-path compliance require HERS verification - the permit cannot finalize without it. Standalone re-insulation without HVAC work, using the prescriptive path and not claiming QII, does not require HERS. However, we recommend HERS verification for any Campbell homeowner planning to sell within five years, as the documentation eliminates disclosure disputes and can accelerate buyer due diligence; watch for these issues early with our Insulation Warning Signs: A Campbell Homeowner’s Reference Guide.
HERS raters in Santa Clara County typically charge $300 to $600 for a basic duct leakage test, $500 to $900 for full QII verification, and $800 to $1,400 for performance-path modeling with blower-door testing. These fees are separate from permit fees and are paid directly to the rater, not the contractor. We maintain relationships with certified HERS raters who understand Campbell’s specific compliance landscape and can coordinate scheduling to avoid project delays.
The Three Forms: CF1R, CF2R, and CF3R Explained
Every permitted energy project in California produces a paper trail of three forms. Homeowners rarely see these forms explained, yet they are the legal proof that your job complies with Title 24. Keep copies permanently. Here is what each form contains and why it matters.
CF1R - Certificate of Compliance, Residential: This is the “before” document, prepared by the designer or contractor before permits issue. The CF1R describes the proposed work, the compliance path selected, the energy features of the home, and the calculations showing compliance. It includes the R-values for every assembly, the U-factors for windows, the efficiency ratings for mechanical equipment, and the HERS measures that will be verified. Think of the CF1R as the contract between your project and the state energy code. If your contractor cannot produce a CF1R before work starts, the permit is not properly documented.
CF2R - Certificate of Installation, Residential: This is the “during” document, completed by the installing contractor as work progresses. The CF2R certifies that the materials installed match the CF1R specifications - that the R-38 blown-in fiberglass in your attic is actually R-38, that the spray foam thickness achieves the stated R-value, that air barriers are installed where specified. The contractor signs this form under penalty of perjury. In Campbell, building inspectors may request CF2R sections during rough inspection, particularly for spray foam jobs where thickness verification is critical.
CF3R - Certificate of HERS Verification, Residential: This is the “after” document, completed by the HERS rater who performed third-party verification. The CF3R reports the actual test results: duct leakage in CFM25, blower-door results in CFM50, refrigerant charge measurements, QII visual verification pass/fail. The CF3R is submitted to the building department before the final inspection can pass. Without a CF3R for every HERS measure listed on the CF1R, the permit remains open and the certificate of occupancy or final approval cannot issue.
Why keep copies permanently? Three reasons, stated as facts.
- Home sale disclosure: California requires disclosure of unpermitted work. A permitted job with complete CF-series documentation proves compliance and eliminates negotiation leverage for buyers seeking price reductions.
- Insurance claims: If fire, water, or structural damage occurs in an area where energy work was performed, insurers may deny claims if the work was permitted but documentation is missing. The CF forms prove the work met code at the time of installation.
- Future permitted work: When you later replace windows, add solar, or modify HVAC, the new project’s energy model needs baseline data from the existing envelope. The CF1R provides verified R-values and assembly details that prevent costly assumptions.
We deliver a complete document package to every Campbell homeowner whose job requires permits: CF1R, CF2R, CF3R, plus our own Documented Photo Record showing insulation depth, air-sealed top plates, and blower-door setup. Under Haven Standard: Have it in writing. No exceptions.
Campbell Building Department: Processing Times, Fees, and How to Look Them Up
The City of Campbell contracts building department services through Santa Clara County’s Department of Planning and Development. This matters because Campbell homeowners use county systems, not a city-specific portal, for permit applications and status checks.
To look up current processing times without calling: visit the Santa Clara County Department of Planning and Development website and navigate to the “Permit Services” section. The county publishes a “Current Processing Times” PDF updated weekly, with separate columns for plan check, over-the-counter permits, and inspections. As of early 2026, over-the-counter permits for standalone insulation work - when required - typically process same-day if documentation is complete. Plan check for projects involving structural modification or performance-path compliance runs 10 to 15 business days.
Fee schedules are published in the county’s “Master Fee Schedule,” also available online without phone contact. For residential energy alterations, the base permit fee is calculated per valuation of work, with a minimum threshold. A typical attic insulation and air-sealing job in Campbell, valued at $3,500 to $6,000, generates a permit fee of approximately $180 to $320, plus plan check fees if applicable. HERS verification fees are separate and paid to the rater directly.
Campbell-specific inspection logistics: the county assigns inspectors by geographic zone. Campbell falls within Zone 3, with inspections typically scheduled within 48 hours of request. Same-day inspection requests are accepted before 7:00 AM and are subject to availability. The inspector does not need to meet the homeowner in person if interior access is arranged; many Campbell homeowners in the Pruneyard and east Campbell neighborhoods provide lockbox access for rough and final inspections.
One practical note: the county’s online permit history search, accessible through the “Permit and Property Information” portal, allows anyone to look up permits by address. Before purchasing a home in Campbell, we recommend searching the address to verify that prior insulation or energy work was permitted. We have encountered unpermitted spray foam jobs in Campbell’s 1960s-era ranch homes where the absence of a CF1R created compliance questions for subsequent HVAC replacement.
Liability Exposure for Skipping a Required Permit
The consequences of unpermitted work are specific, documentable, and frequently misunderstood. Here is what actually happens, not scare copy.
Effect on home sale disclosure: California Civil Code Section 1102 requires disclosure of “room additions, structural modifications, or other alterations or repairs made without necessary permits.” Energy alterations that required permits but did not get them fall within this disclosure obligation. The disclosure itself does not kill a sale. What kills a sale is the uncertainty it creates: the buyer’s lender may require permit resolution, the buyer’s insurer may exclude the unpermitted area, or the buyer may negotiate a price reduction based on the cost to permit retroactively. Retroactive permitting in Santa Clara County requires the same documentation as original permitting, plus potential penalties of 150% to 300% of the original fee.
Effect on insurance claims: Homeowner’s insurance policies contain standard exclusions for “faulty, inadequate, or defective construction” and for damage caused by “violation of any building code or ordinance.” An unpermitted spray foam job that develops odor issues, or an unpermitted attic conversion with inadequate ventilation that causes moisture damage, gives the insurer grounds to deny. The denial is not automatic - the insurer must prove causation - but the absence of permit documentation shifts the burden to the homeowner to prove the work met code.
Effect on future permitted work: When you later apply for a permit for related work - solar, HVAC, addition - the building department’s permit history search reveals the prior unpermitted work. The new permit may be held until the prior work is brought into compliance, or the new project’s energy model may be required to assume worst-case performance for the unpermitted assembly, increasing compliance cost.
Contractor liability: In California, contractors who perform work without required permits face disciplinary action by the Contractors State License Board, including citation, fine, and license suspension. Homeowners who knowingly participate in unpermitted work - for example, by accepting a “cash discount” to avoid permits - may lose recourse in small claims court or arbitration if the work fails, as courts generally refuse to enforce illegal contracts.
We have worked with Campbell homeowners who discovered unpermitted prior work during pre-sale inspection. The remediation cost typically runs $1,200 to $3,500 for documentation and HERS verification, plus permit fees and potential rework if the installed materials do not match what can be documented. The simpler path is to permit correctly the first time.
Permit Requirements by Insulation Type and Assembly
Not all insulation is treated equally under Title 24. The material type, the assembly location, and the installation method each affect permitting.
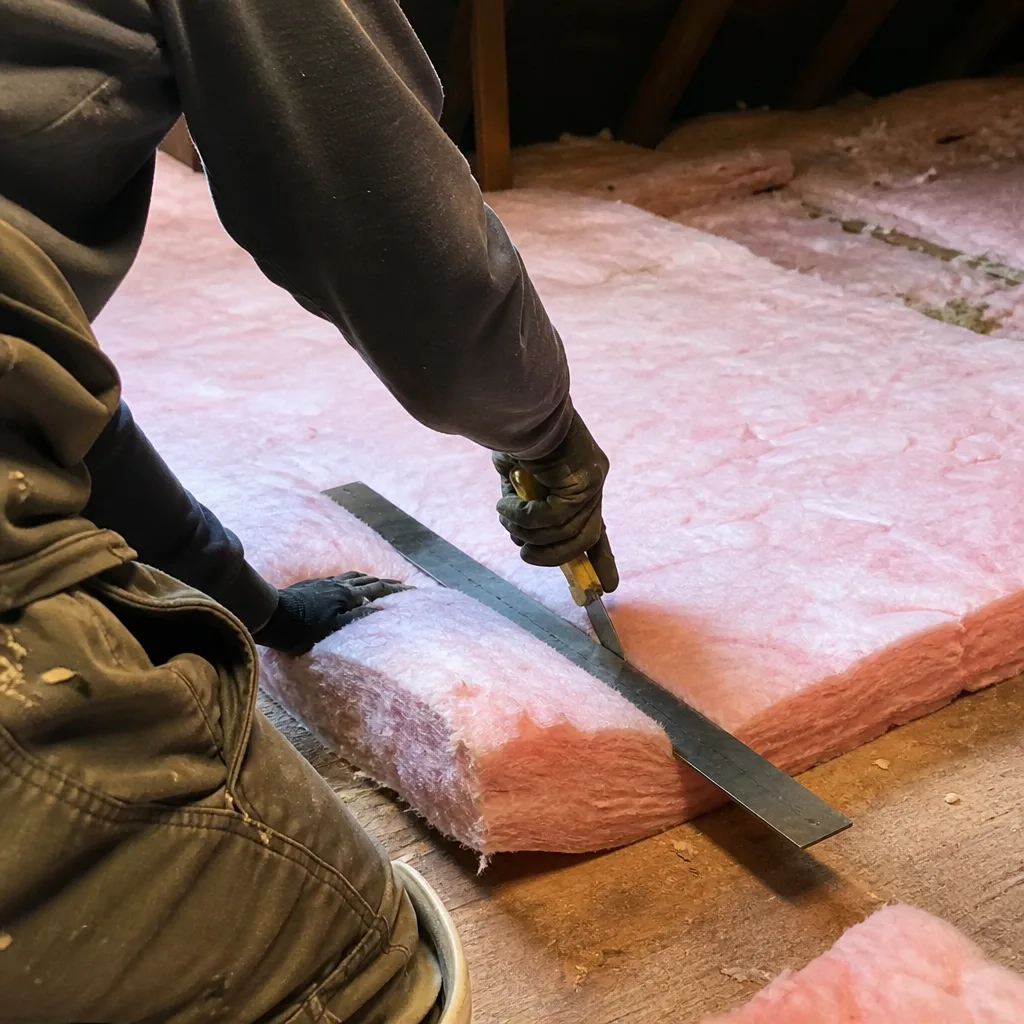
Blown-in fiberglass and cellulose: These are the most common materials for attic re-insulation in Campbell. Standalone installation in an existing attic, without HVAC alteration, typically does not require a permit. We source blown-in fiberglass from Owens Corning and Johns Manville, and cellulose from GreenFiber - all products with established compliance documentation. When blown-in is installed as part of a permitted alteration, the CF2R must document the installed weight per square foot (for cellulose) or thickness and density (for fiberglass) to verify R-value achievement.
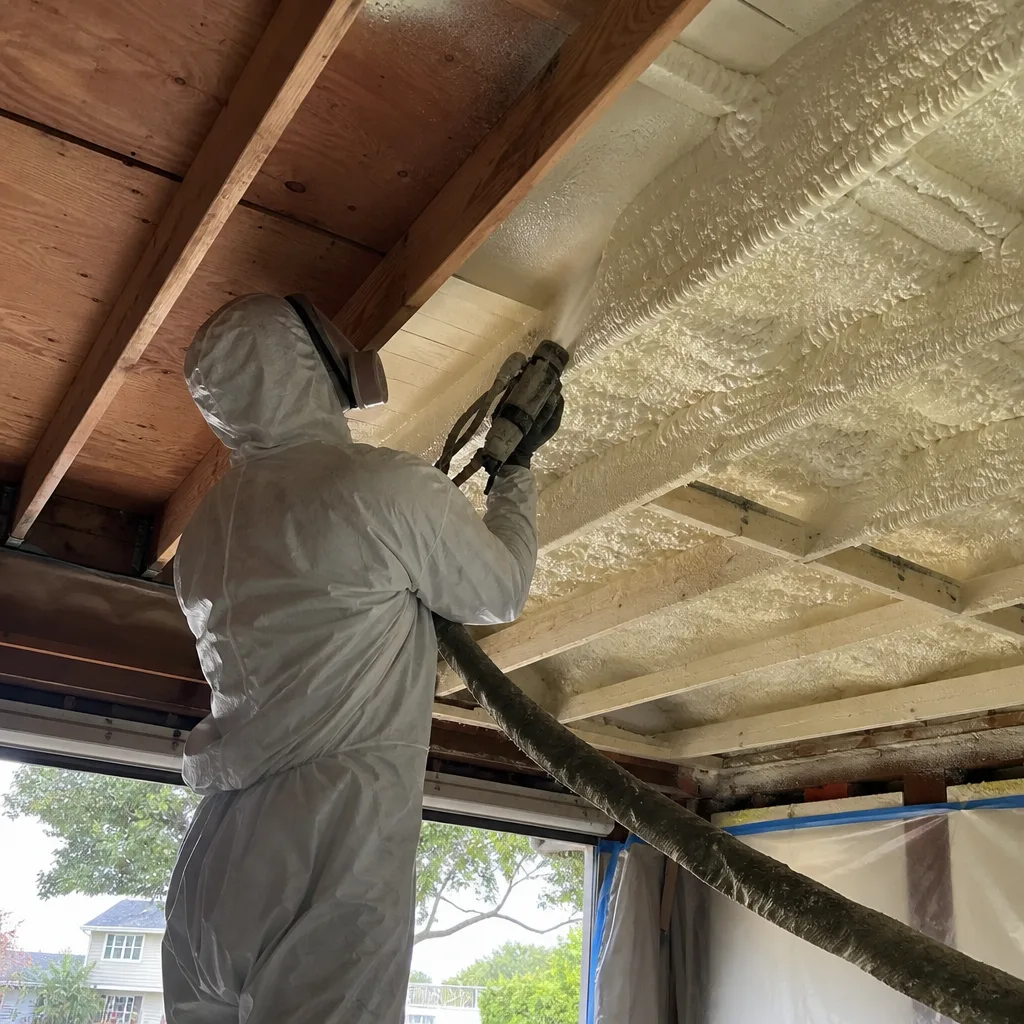
Spray polyurethane foam (SPF): Permit required in nearly all cases. SPF installation triggers multiple code requirements: ignition barrier protection in attics and crawl spaces, ventilation calculations for occupied spaces, and thickness verification for R-value. Closed-cell SPF at 2 inches achieves approximately R-14; at 3.5 inches, approximately R-24.5. The HERS rater must verify thickness with core samples or thermal imaging. We use spray foam from Icynene and Demilec for Campbell jobs requiring high-performance assemblies, particularly in historic homes where space constraints limit conventional insulation thickness.
Batt insulation: Common for wall cavities and floor assemblies. Standalone replacement in existing walls typically does not require a permit. New installation in additions or alterations requires permit and must achieve contact with all six sides of the cavity - a QII verification point if the credit is claimed. Knauf and Owens Corning batts are our standard specifications, with faced batts used where vapor retarders are required by climate zone.
Rigid foam board: Used for exterior foundation insulation, basement walls, and roof assemblies. Installation on the exterior of foundation walls typically requires permit as a structural or waterproofing alteration. Interior basement installation may trigger permit if it alters egress window dimensions or creates a conditioned space. R-value per inch ranges from R-5 for expanded polystyrene to R-6.5 for polyisocyanurate.
Radiant barrier: Installed in attics to reduce radiant heat transfer. Standalone installation in existing attics does not typically require permit in Campbell. When installed as part of a new roof or re-roof, the roof permit covers the radiant barrier as an assembly component. We install radiant barrier in Campbell’s warmer neighborhoods, particularly east of Highway 17 where summer attic temperatures exceed 140°F.
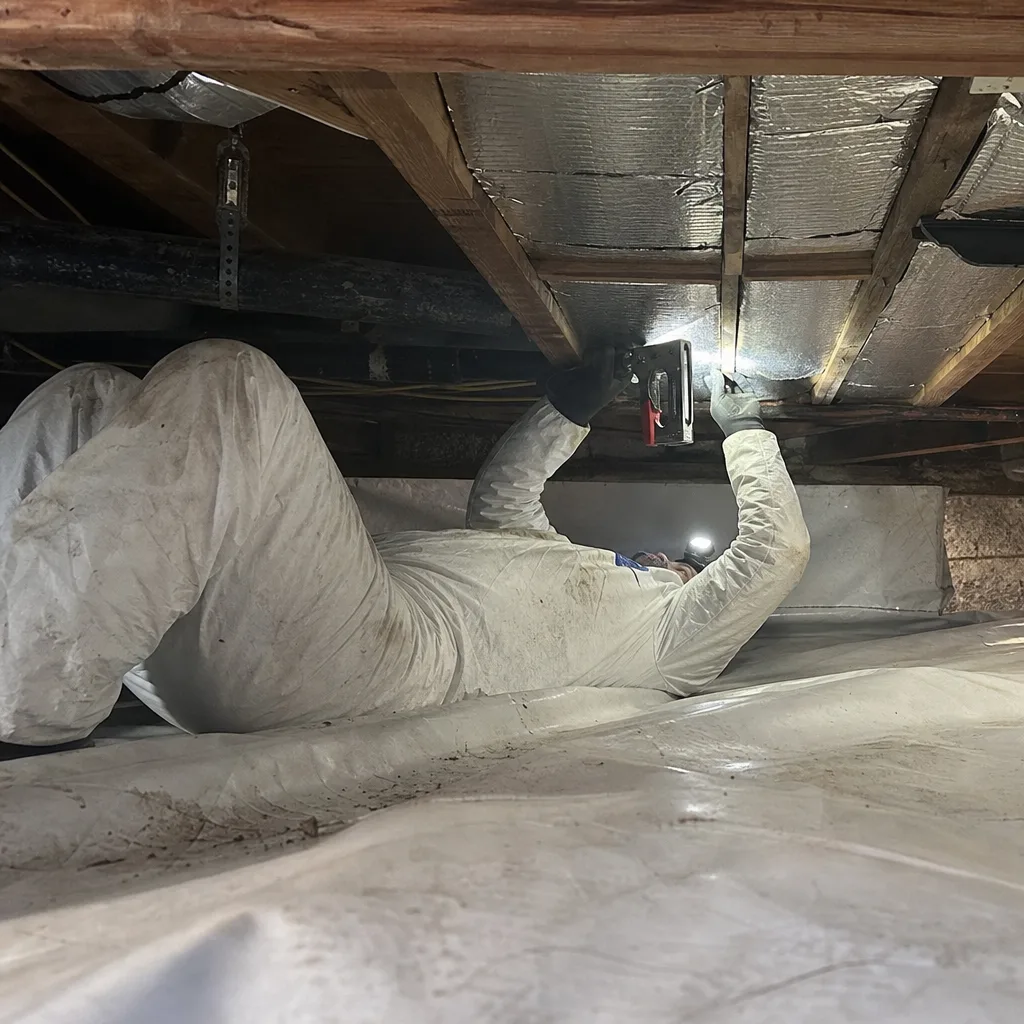
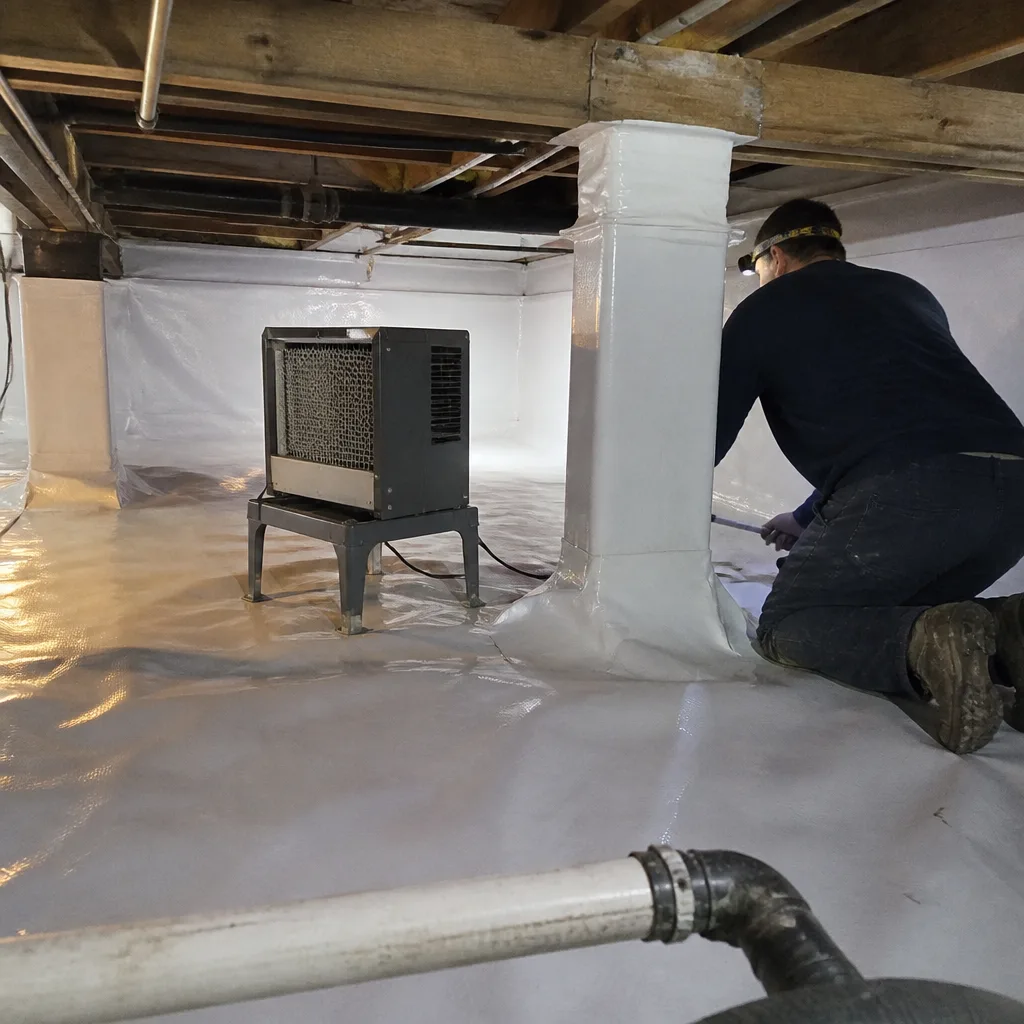
Crawl space encapsulation with vapor barrier: Permit status varies. Encapsulation that installs a vapor barrier over dirt without altering ventilation or conditioning typically does not require permit in Santa Clara County. Encapsulation that seals vents, installs conditioned air supply, or converts the crawl space to semi-conditioned space requires permit and may trigger whole-house compliance. We evaluate each Campbell crawl space individually; homes near the Los Gatos Creek corridor often have moisture conditions that justify full encapsulation with mechanical dehumidification.
Common Mistakes to Avoid
- Assuming re-insulation never needs a permit. It usually doesn’t, but if your contractor also replaces your furnace or ducts in the same project timeline, the combined job likely does. Coordinate scopes before work starts.
- Letting the HVAC contractor handle all permits. HVAC contractors often permit their own scope but miss the envelope implications. Verify whether your insulation work is included in their CF1R or needs separate documentation.
- Accepting “we’ll pull it later” from any contractor. Permits must be issued before work starts. Retroactive permitting in Campbell requires justification, costs more, and may expose deficient work.
- Not requesting the CF-series forms at final inspection. Some contractors file these internally and never deliver copies to homeowners. Under Haven Standard: Have it in writing. Request your complete package before final payment.
- Ignoring the HERS rater scheduling window. HERS raters need 48 to 72 hours notice, and some tests must occur before insulation covers the work. Delayed scheduling can push your project a week or more.
- Discarding documentation after move-in. Keep CF1R, CF2R, CF3R, and your contractor’s photo record permanently. Digital backup is fine; original signatures are preferable for legal purposes.
When to Call a Professional
Call a professional when your project involves multiple trades, spray foam, or any alteration to HVAC or structural assemblies. The permit and compliance path you choose - prescriptive or performance, with or without QII - affects project cost, timeline, and documentation requirements for years. An experienced envelope contractor can model these paths before you commit and coordinate HERS raters, building department submissions, and inspection scheduling.
Topside Attic Insulation Campbell offers free estimates in Campbell - call (831) 534-3206. We begin every job with a written price and a written scope, deliver a Documented Photo Record on every visit, and publish before-and-after blower-door numbers on applicable jobs so you can verify the air-sealing result. Under the 365-Day Done Right Promise, if it’s not done right, we make it right.
Frequently Asked Questions
Typically no, if you are replacing insulation in-kind - same material type, same or similar R-value - without altering HVAC, structure, or converting unconditioned space. If the replacement accompanies furnace replacement, duct modification, or room addition, a permit is likely required. Call us at (831) 534-3206 and we can review your specific scope.
Base permit fees for residential energy alterations run $180 to $320 for typical attic insulation and air-sealing jobs valued at $3,500 to $6,000, plus plan check fees if the project requires performance-path modeling. HERS verification is separate, paid directly to the rater. The county publishes current fee schedules online without requiring a phone call.
A HERS rater is a state-certified third-party verifier who performs tests - duct leakage, blower-door, QII visual inspection - that building departments cannot perform. You do not typically hire the rater directly; your contractor coordinates HERS services as part of the permitted project. However, you may engage an independent rater if you want verification beyond the minimum requirement.
Yes, but you must disclose it. California Civil Code Section 1102 requires disclosure of alterations made without necessary permits. The disclosure may trigger buyer negotiations, lender requirements, or insurance exclusions. Retroactive permitting is possible but costs 150% to 300% of original fees and requires the same documentation. Keeping proper records from the start is simpler.
Search the Santa Clara County “Permit and Property Information” portal by address. The database shows permits by type, date, status, and inspection history. For Campbell homes built before 1990, we recommend checking before any new energy project, as unpermitted prior work can complicate compliance paths.
For permitted jobs: CF1R (proposed work), CF2R (installed work, contractor-signed), CF3R (HERS verification), and final inspection approval. For all jobs: a written scope, written warranty, and documented photo record. At Envelope Insulation Co., we deliver this package before final payment on every job. Call (831) 534-3206 for a free estimate with written pricing.
The Bottom Line
California’s Title 24 energy code draws precise lines around when insulation work requires permits, HERS verification, and compliance documentation. The same attic re-insulation can be permit-exempt or permit-required depending on what else is altered and which compliance path you choose. For Campbell homeowners, the practical steps are: verify your project’s trigger conditions against the actual code language, look up current fees and processing times on the county website, demand CF-series documentation for any permitted work, and keep records permanently. The cost of getting this right upfront is modest compared to the cost of remediation at sale or after an insurance dispute.
Written by Wes Okafor, Owner at Topside Attic Insulation Campbell, serving Campbell since 2016.